
Custom Kitchen Cabinets: What to Consider Before Choosing Materials and Designs
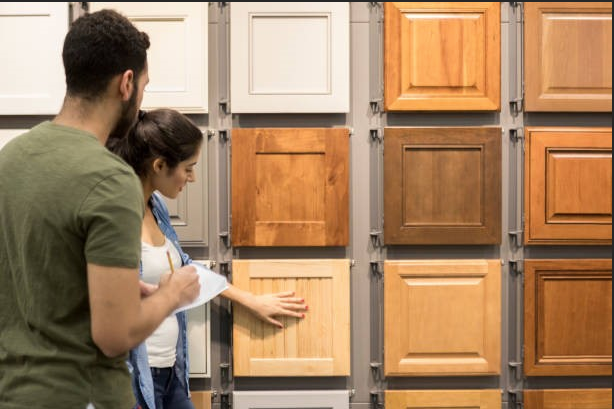
A kitchen might look perfect at first glance, yet something can still feel missing when you start using it. Perhaps certain spaces feel awkward, or the overall setup does not quite match your daily routine. These small frustrations often raise a bigger question: What actually makes a kitchen feel right? For many homeowners, custom kitchen […]
Small Kitchen Cabinet Ideas: Smart Storage Solutions and Space-Saving Designs
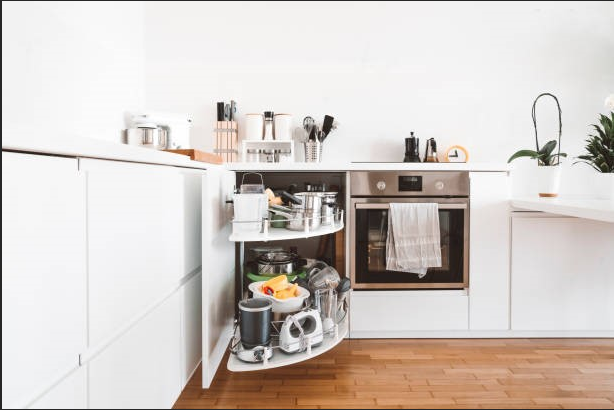
Have you ever opened a kitchen cabinet looking for one thing, only to find yourself moving several others out of the way? In a small kitchen, these little frustrations can become part of everyday life. From crowded shelves to limited room for essentials, even simple cooking tasks can feel unnecessarily complicated. But what if the […]
Kitchen Cabinet Installation Guide: Measurements, Preparation, and Common Mistakes
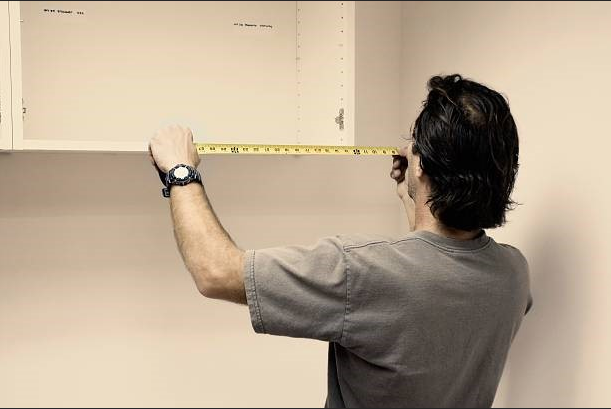
A kitchen renovation brings plenty of excitement, especially when new cabinets begin transforming an ordinary space into something more inviting. You might already have a picture of the finished kitchen in mind, with neatly arranged storage, beautiful finishes, and a layout that feels just right. However, turning that vision into reality involves decisions that are […]
Should Kitchen Cabinets or Countertops Be Installed First During a Remodel

A kitchen remodel involves several connected installation stages, and the order of cabinets and countertops can directly affect measurements, support, fit, and scheduling. In most kitchen remodeling projects, base cabinets are installed first because countertops must be measured against the final, permanent cabinet layout. However, replacement projects, flooring decisions, specialty designs, and existing cabinetry can […]
How to Plan Under-Cabinet and Interior-Cabinet Lighting Before Installation
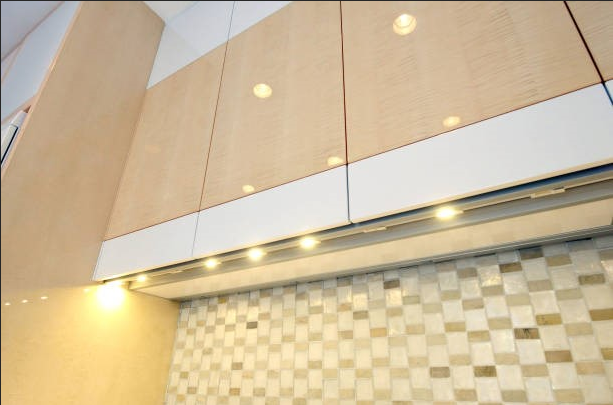
Good kitchen lighting starts long before fixtures are installed. Planning cabinet lighting early helps wiring, power sources, fixture placement, and cabinet dimensions work together without visible cords or last-minute modifications. Under-cabinet fixtures can improve countertop visibility, while interior lights can make deep shelves, drawers, and display areas easier to use. These decisions are most effective […]
How Frameless Cabinets Affect Appliance Clearances, Fillers, And End Panels
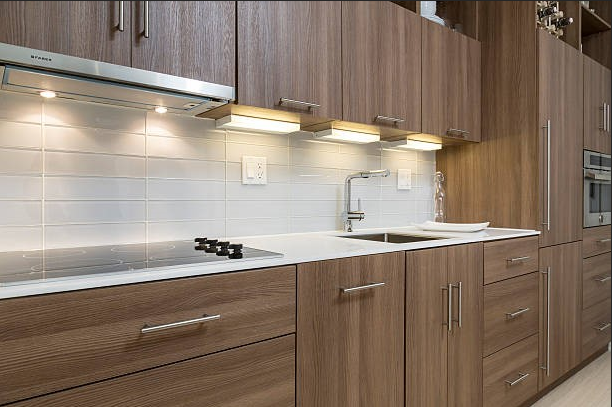
A frameless kitchen can look clean and straightforward on a plan, yet small dimensional decisions often determine how well the finished space works. Because frameless cabinets use full-access box construction without a traditional face frame, appliance openings, wall conditions, door swings, fillers, and exposed ends require careful coordination. Seemingly minor allowances can influence whether a […]
How to Design Custom Cabinetry for a Multigenerational Kitchen
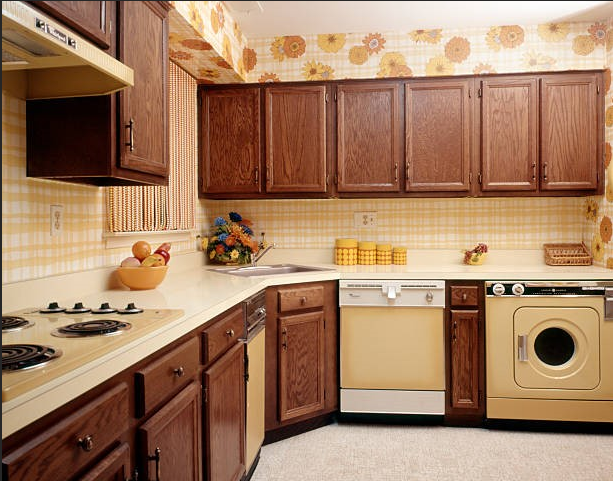
A kitchen shared by several generations can feel very different from one used by a single household group. Morning routines overlap, cooking habits vary, storage preferences change, and simple tasks can become less convenient when everyone uses the same space differently. That is where thoughtful planning starts to matter. Families who design custom cabinetry around […]
How Frameless Cabinets Work with Panel Ready Appliances for a Seamless Kitchen
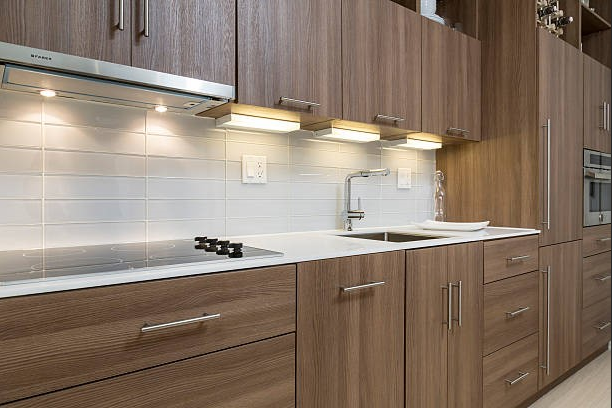
A kitchen can look simple at first glance, yet some of the most polished spaces rely on details most people never notice. Cabinet lines may appear uninterrupted, large appliances can almost disappear, and the entire room can feel more organized without looking overly designed. Frameless cabinets often play a major role in creating that effect, […]
How Professional Cabinet Installation Handles Uneven Walls and Floors
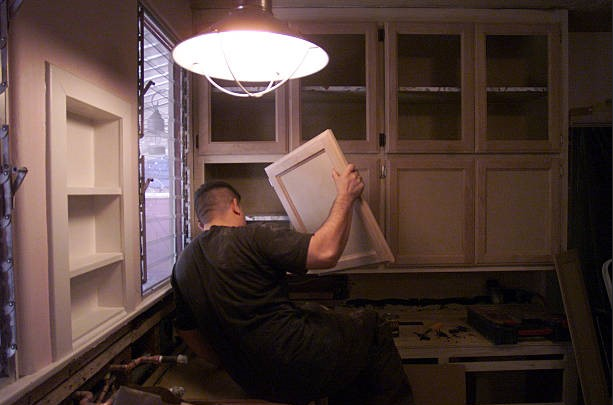
Cabinet installation rarely happens in a perfectly square room. Walls can bow, corners may sit slightly out of square, and floors can rise or dip across a cabinet run. These conditions may seem minor, but even small irregularities can affect cabinet alignment, door operation, filler widths, and the finished appearance. That is why Professional Cabinet […]
Where to Use Live Edge Countertops Beyond the Kitchen Island

Your kitchen island may be the obvious spot for a natural wood slab, but it should not get all the attention. Picture that empty hallway becoming a useful landing zone or an unfinished basement corner turning into the place everyone gathers. Even a laundry room can feel less like a chore zone when one thoughtful […]