
Should Kitchen Cabinets or Countertops Be Installed First During a Remodel
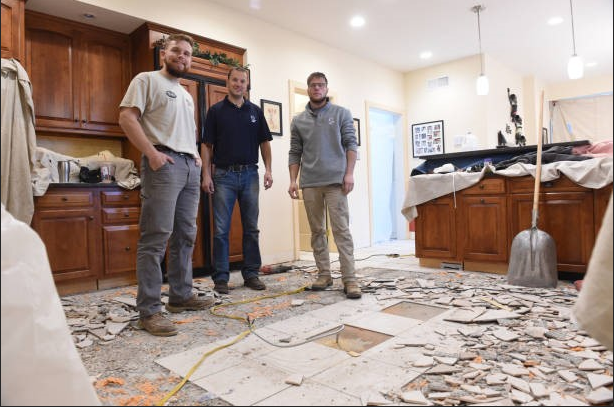
A kitchen remodel involves several connected installation stages, and the order of cabinets and countertops can directly affect measurements, support, fit, and scheduling. In most kitchen remodeling projects, base cabinets are installed first because countertops must be measured against the final, permanent cabinet layout. However, replacement projects, flooring decisions, specialty designs, and existing cabinetry can […]
How Frameless Cabinets Affect Appliance Clearances, Fillers, And End Panels
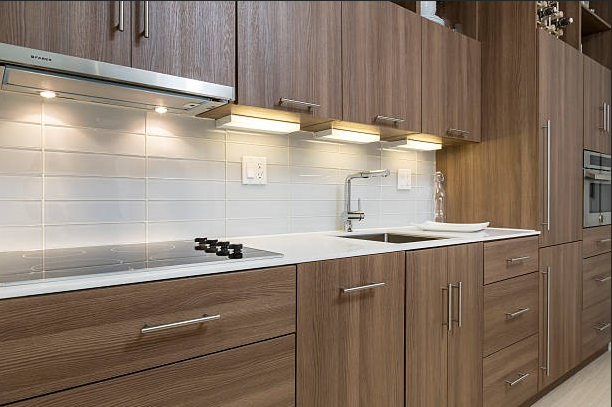
A frameless kitchen can look clean and straightforward on a plan, yet small dimensional decisions often determine how well the finished space works. Because frameless cabinets use full-access box construction without a traditional face frame, appliance openings, wall conditions, door swings, fillers, and exposed ends require careful coordination. Seemingly minor allowances can influence whether a […]
How to Design Custom Cabinetry for a Multigenerational Kitchen
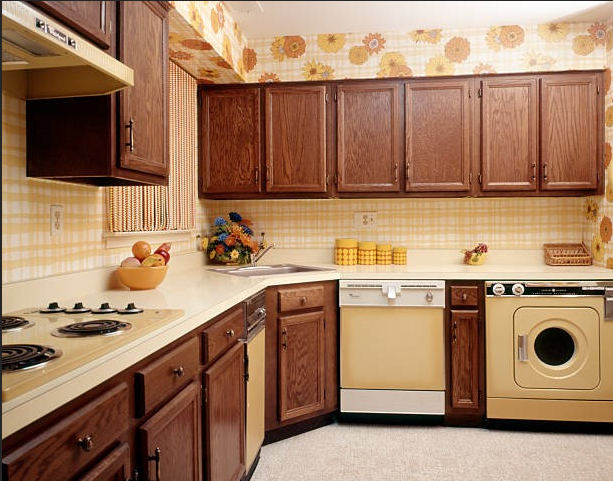
A kitchen shared by several generations can feel very different from one used by a single household group. Morning routines overlap, cooking habits vary, storage preferences change, and simple tasks can become less convenient when everyone uses the same space differently. That is where thoughtful planning starts to matter. Families who design custom cabinetry around […]
Where to Use Live Edge Countertops Beyond the Kitchen Island

Your kitchen island may be the obvious spot for a natural wood slab, but it should not get all the attention. Picture that empty hallway becoming a useful landing zone or an unfinished basement corner turning into the place everyone gathers. Even a laundry room can feel less like a chore zone when one thoughtful […]
What to Measure Before Starting a Kitchen Cabinet Installation

You have chosen the finish, pictured the new layout, and probably saved enough kitchen inspiration to fill your phone. Then installation day arrives, and a refrigerator handle hits the wall, a window sill crowds the countertop, or a cabinet run is half an inch too long. Awkward, right? Accurate measuring keeps those small surprises from […]
Cabinet Design Services for Remodels: What to Expect from the First Call to Final Drawings
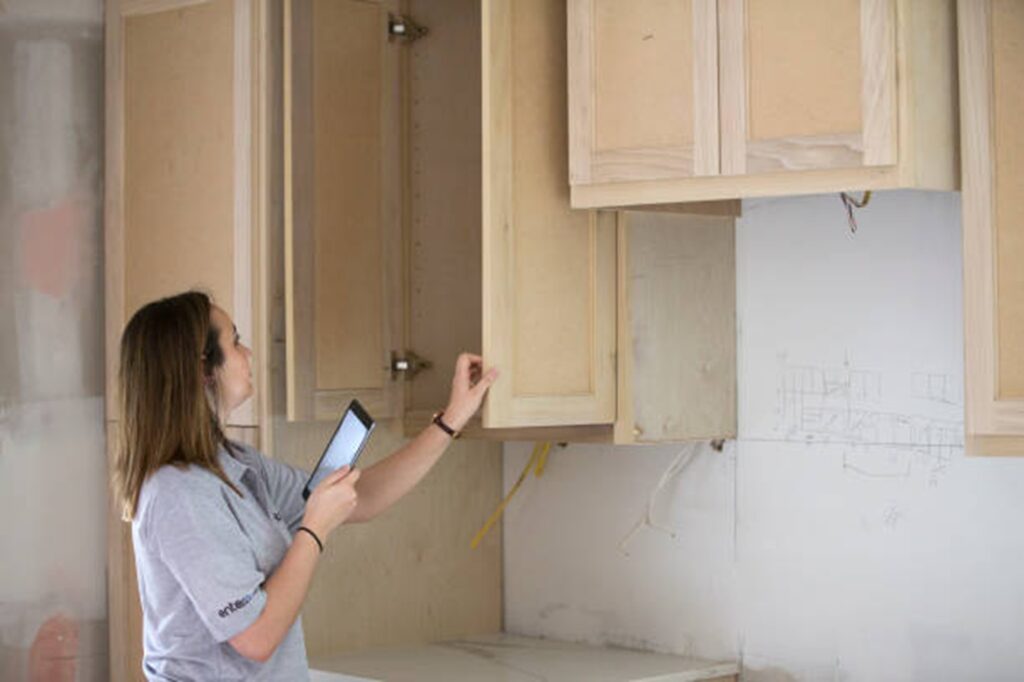
Before cabinets are built or installed, there are several important steps that help turn your ideas into accurate, functional, and build-ready drawings. From the first call to the final cabinet plans, each stage is meant to clarify your goals, improve the layout, and prevent costly mistakes later. Cabinet design services give homeowners a clear path […]
Custom Cabinetry vs. Stock Cabinets: What You Really Gain in Fit, Function, and Finish
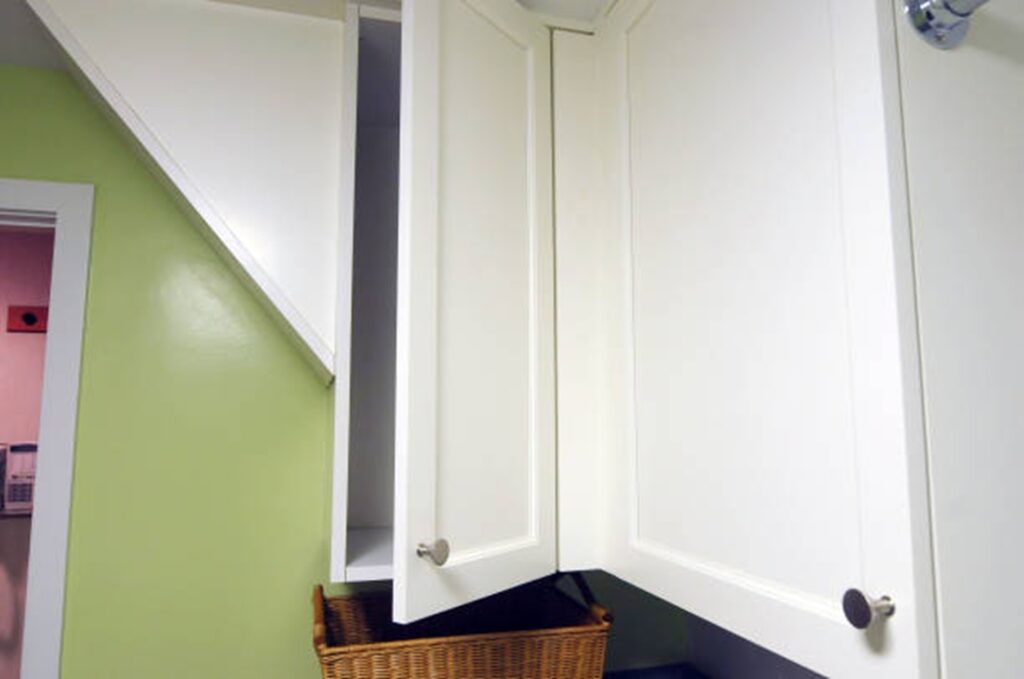
Choosing cabinets is exciting, but it can also feel overwhelming once you start comparing prices, styles, materials, and layouts. The cabinets you choose will shape how your kitchen looks, store essentials, and support everyday routines for years. Some homeowners want a fast, budget-friendly update, while others need a tailored solution that fits every wall, corner, […]
How to Plan a Smooth Kitchen Cabinet Installation Timeline
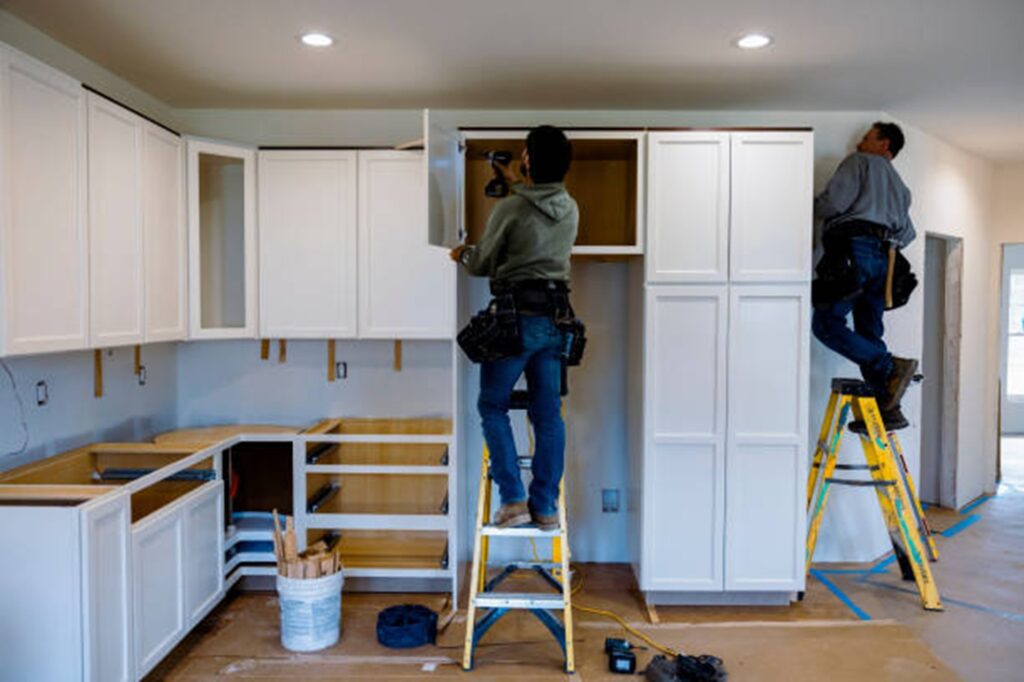
“Failing to plan is planning to fail,” And nowhere is this truer than in a kitchen cabinet installation project. Have you ever wondered why some kitchen renovations flow seamlessly while others turn into weeks of stress and delays? The secret often lies in creating a well-structured installation timeline before the work even begins. From choosing […]